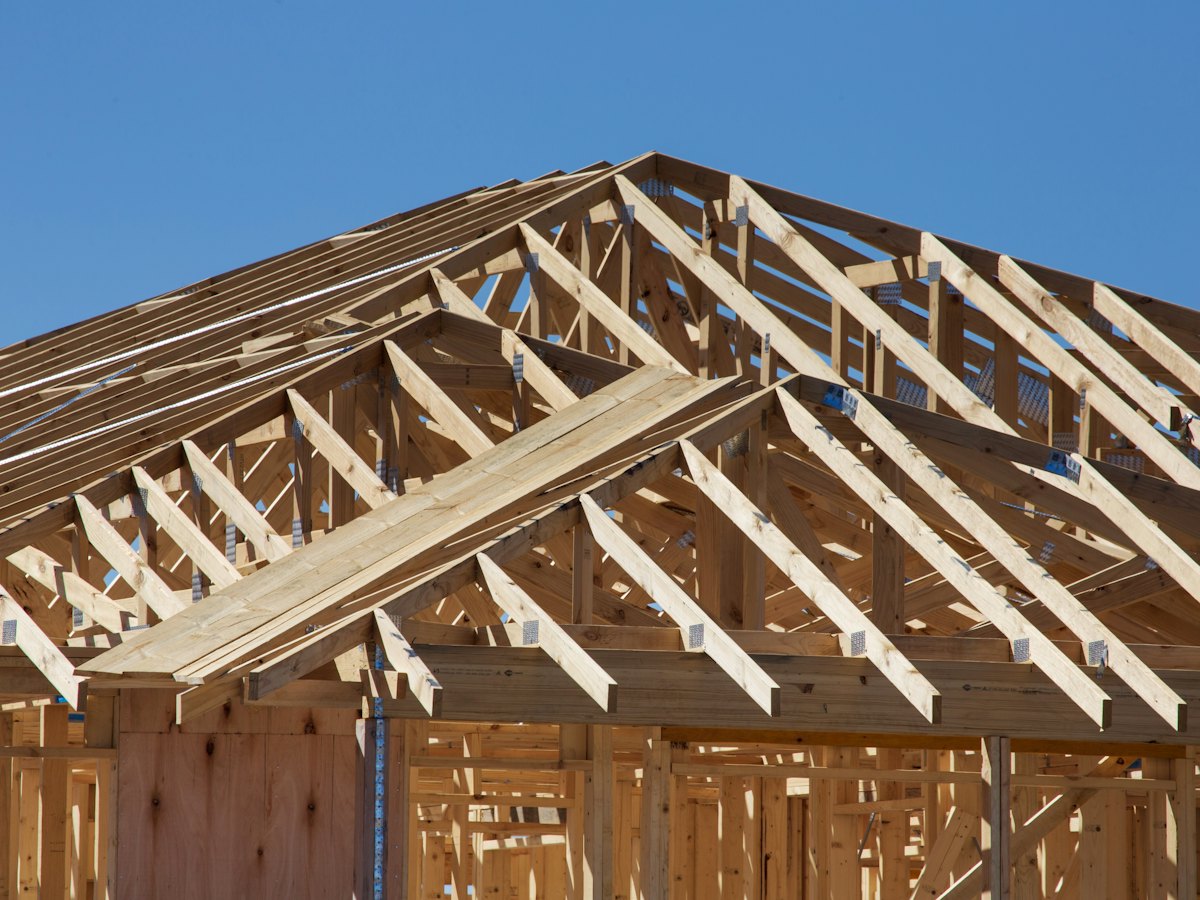
We work with custom home builders and owner-builders across the Halden area, from cabins at Marten Lake to 4,000-square-foot homes in Aspen Hollow. Good HVAC starts on paper: a Manual J load calculation, a Manual D duct design, and equipment selected for the house as designed, not as a rule of thumb.
We design and install forced-air, heat pump, hydronic and radiant systems, along with the HRV or ERV required by Minnesota energy code. We coordinate rough-in with your framer, plumber and electrician, and we're used to building on a schedule.
At the end you get the design documents, equipment manuals, warranty registrations and a first-year service visit.
Signs you need this
- You're building a new home or large addition
- Your plans need an HVAC design for permits
- You want radiant, heat pumps or ventilation designed together
- You need a contractor who shows up on the day they said
How it works
Design from plans
Manual J, Manual D and equipment selection, usually within 5 business days.
Rough-in
Ductwork, piping and venting coordinated with your other trades.
Trim-out and start-up
Equipment set, commissioned, balanced and documented.
First-year check
A free service visit after the first heating season.
Common questions
Do you provide HVAC drawings for the permit?
Yes. The Manual J and D reports and a duct layout are included with every new-construction job.
Can you work with my builder's schedule?
Yes. Tell us when framing is complete and we'll commit to rough-in dates in writing.
What system do you recommend for a new home?
For most new homes here: a cold-climate heat pump with a gas or electric backup and an HRV. It's one of the lowest-cost setups to run in a well-insulated house.